5633 Ravenna Court
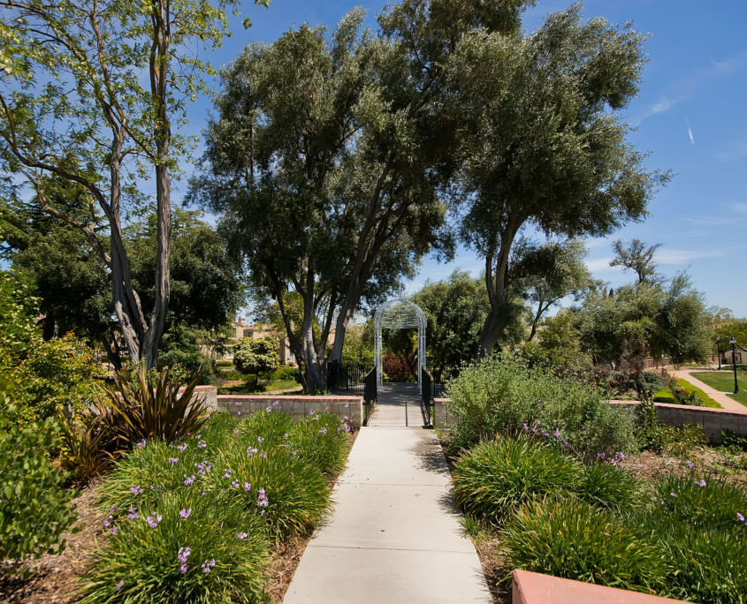
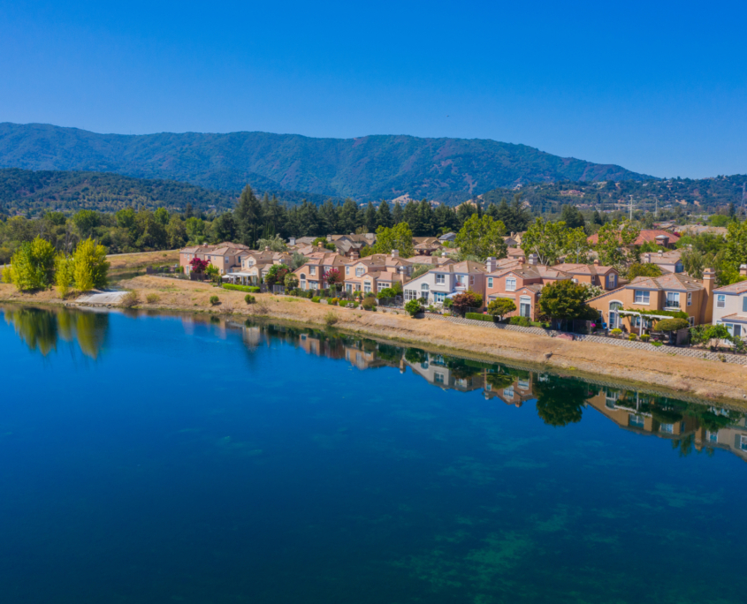
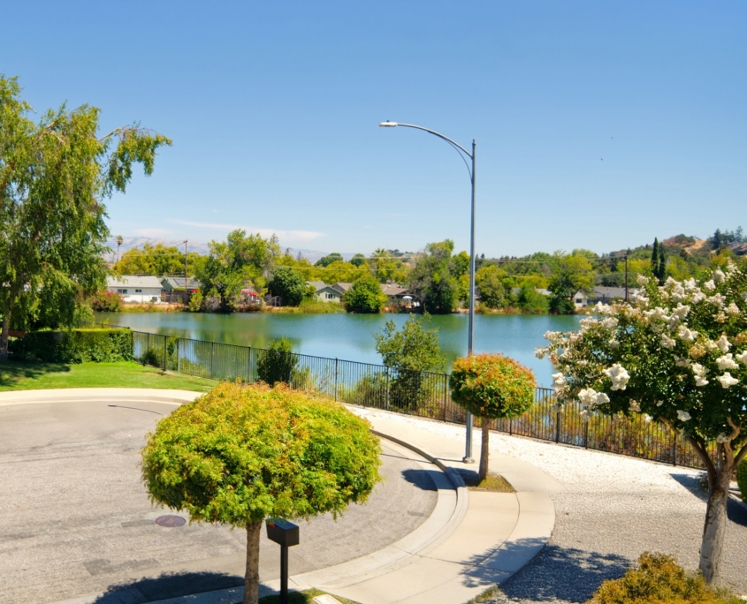
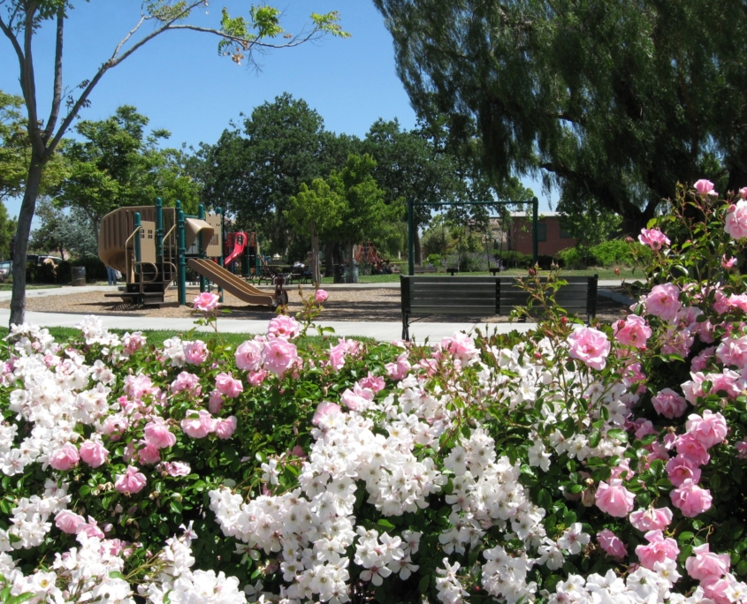
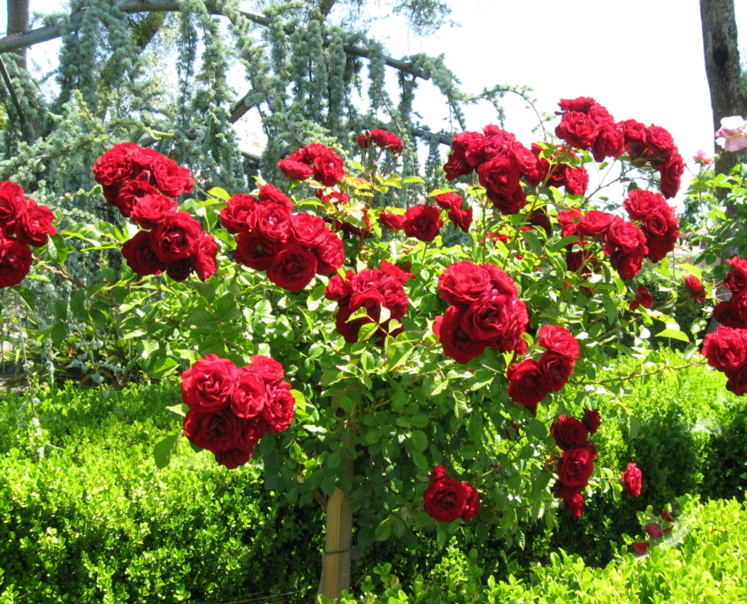
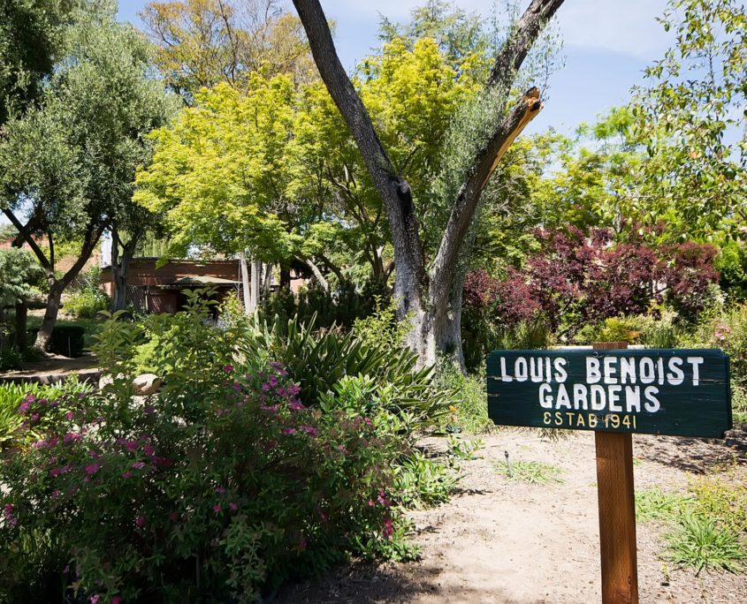
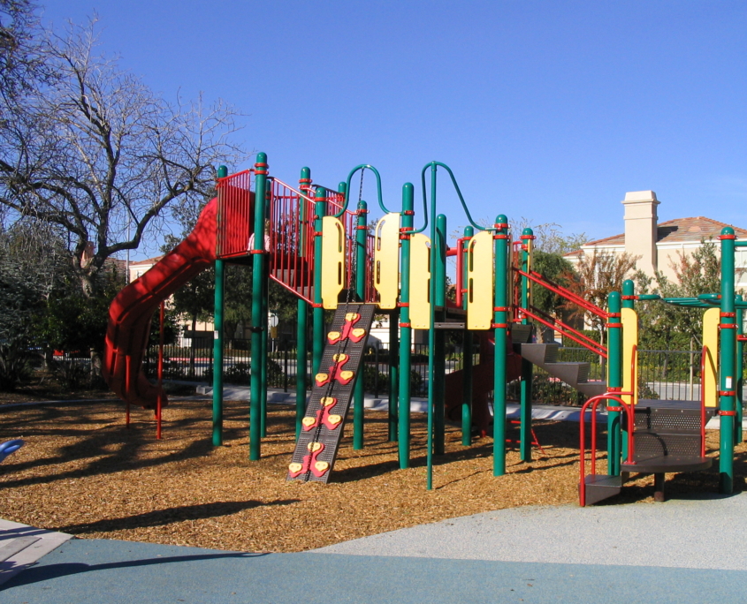
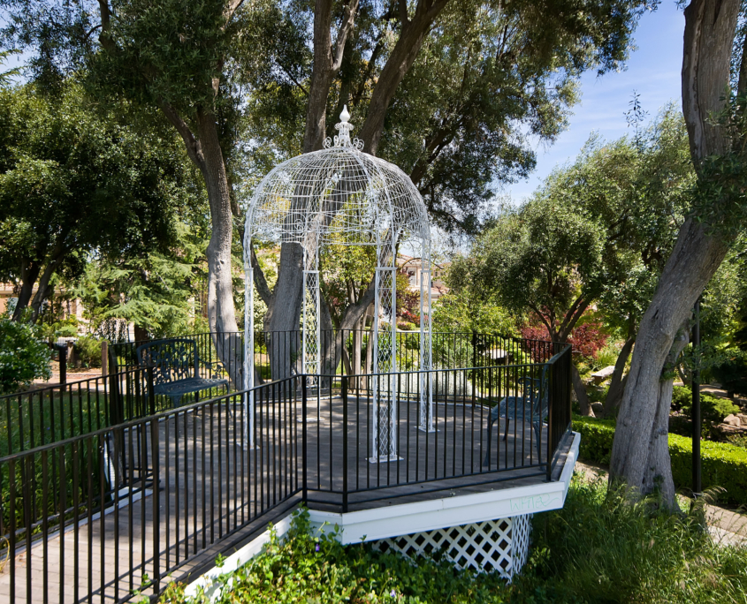
Nestled in the desirable the Almaden Winery neighborhood, this beautifully maintained home includes serene water views and two spacious primary suites, one conveniently located on the main level. As you drive down the quiet court, you are greeted by the tranquil Almaden Winery ponds and scenic walking trail, setting the tone for this charming residence. Bright and airy living spaces feature soaring vaulted ceilings, abundant natural light, and a cozy brick fireplace, while the kitchen boasts generous cabinetry, recessed lighting, and a charming garden window. Upstairs, the expansive primary suite showcases a large window framing picturesque views of the surrounding hills and serene Winery ponds. The private backyard is an inviting retreat with a shaded pergola, lush landscaping, and mature fruit trees. Schools: Guadalupe, Dartmouth and option for Leigh or Branham High. Just a short distance to Almaden Winery Park which is a 5.26 acre site with mature vegetation and an extensive rose garden. There are also two lacy iron gazebos that overlook the Louis Benoist Gardens designed by Thomas Church and 2 play areas for children.
- Two-story 2041+/- sf home on a 4292+/- sf lot in The Vinelands of Almaden.
- Four bedrooms, three and one-half baths with two large primary bedroom suites, one on the main level.
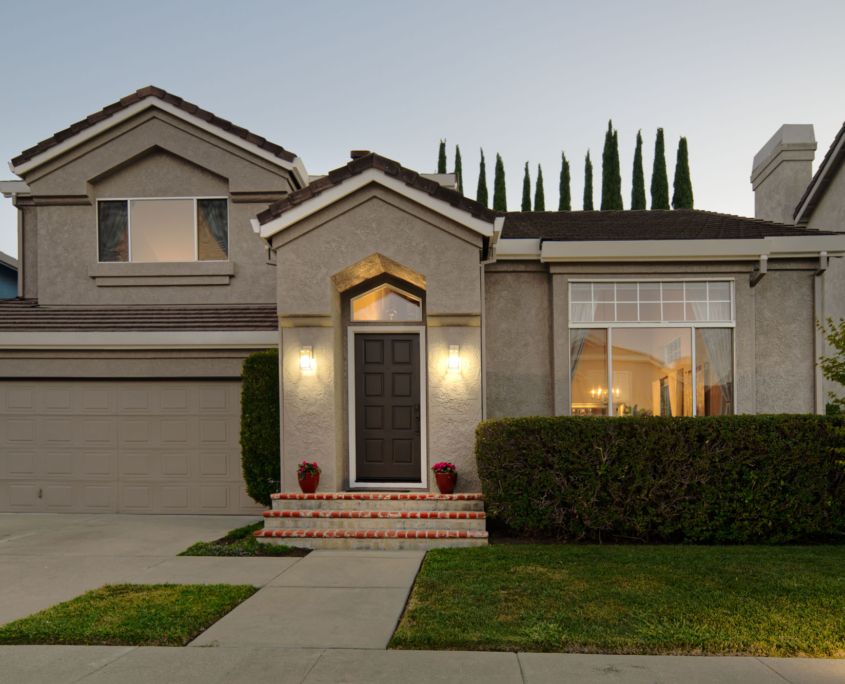
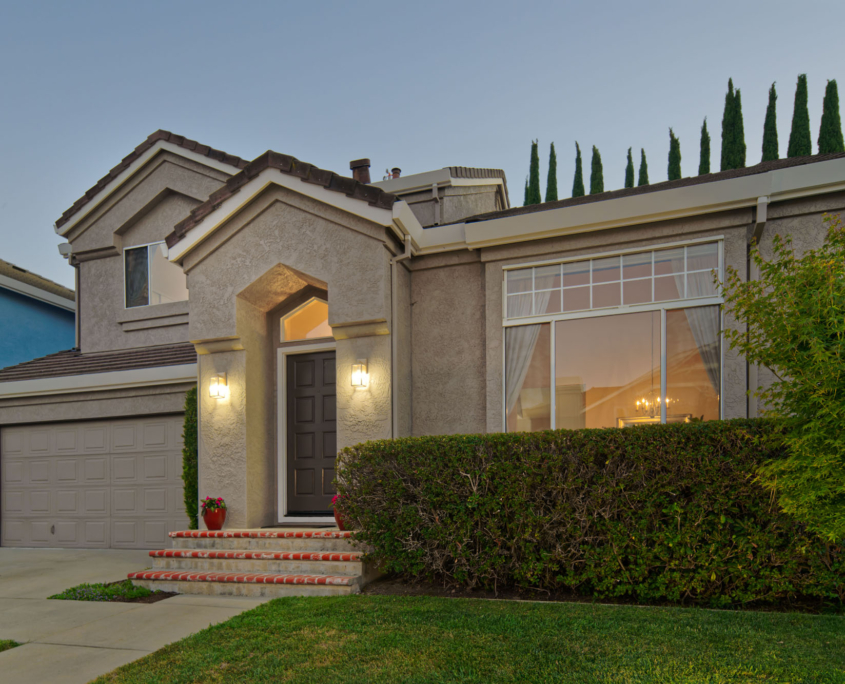
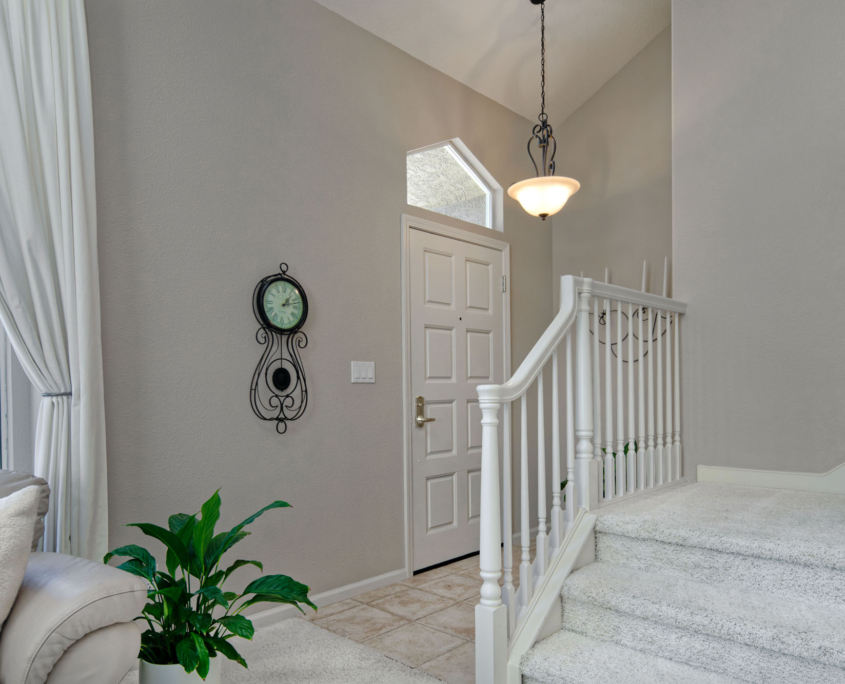
- As you drive down the court you can see the Old Almaden Winery ponds with a walking trail. The front of the home features a concrete driveway, a manicured lawn and meticulous landscaping that enhances its curb appeal. A few steps up lead to the inviting front door with transom, offering a warm welcome.
- Entry has tile flooring illuminated by a pendant light fixture.
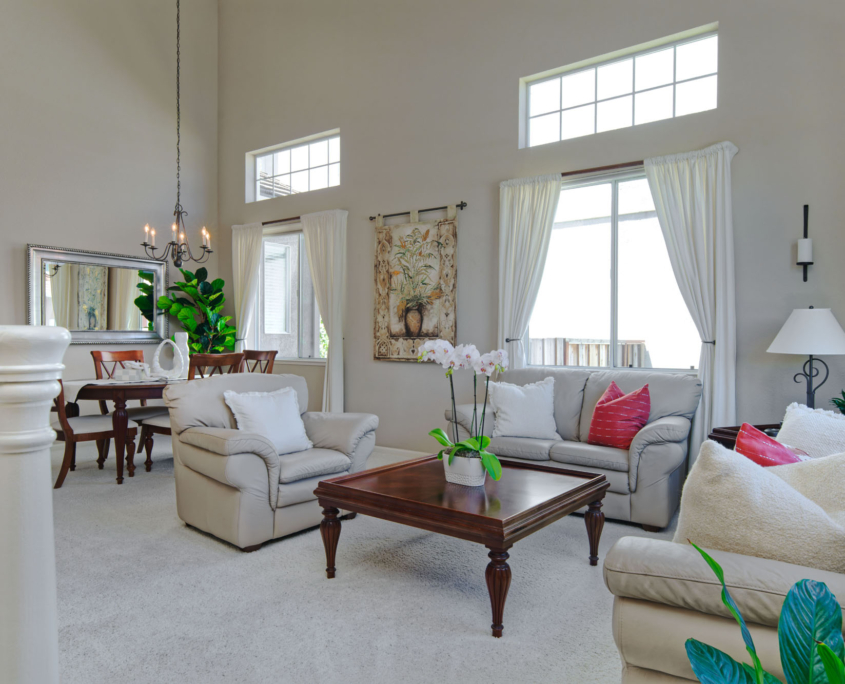
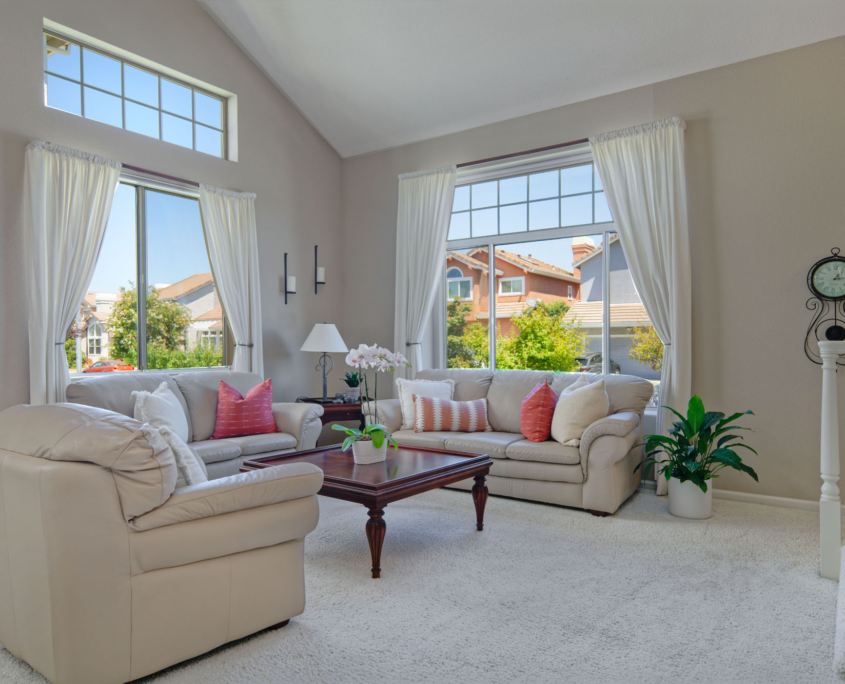
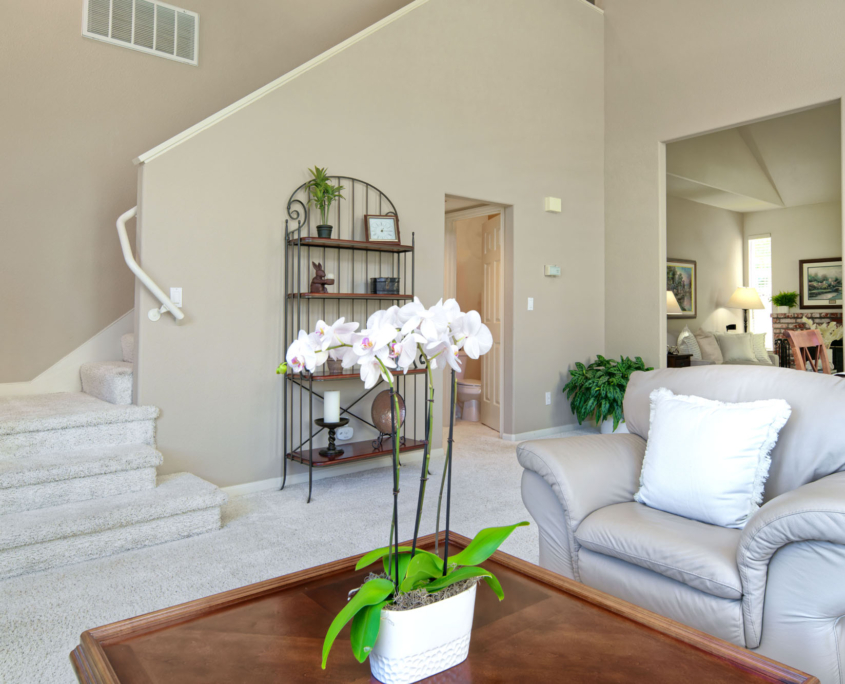
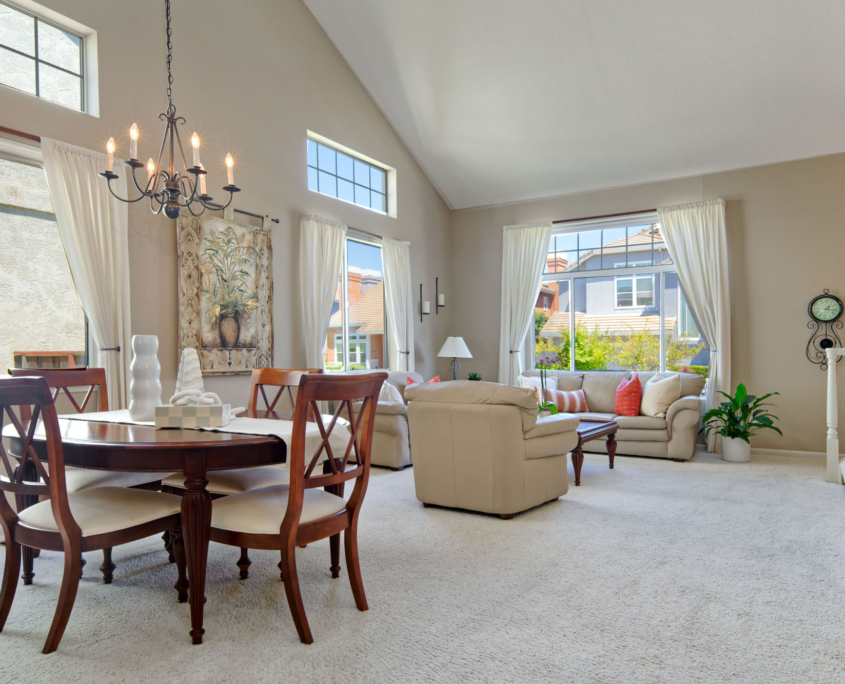
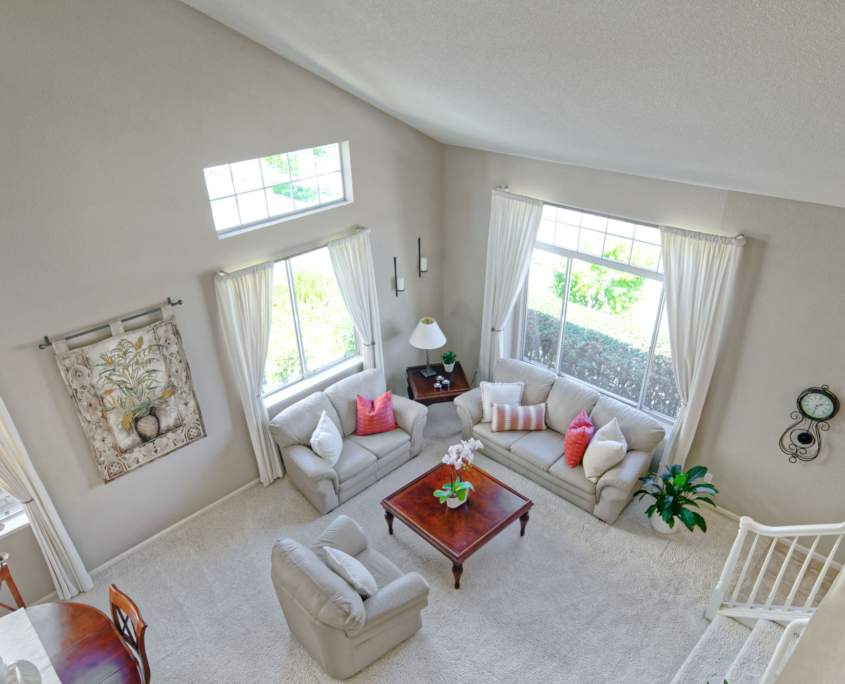
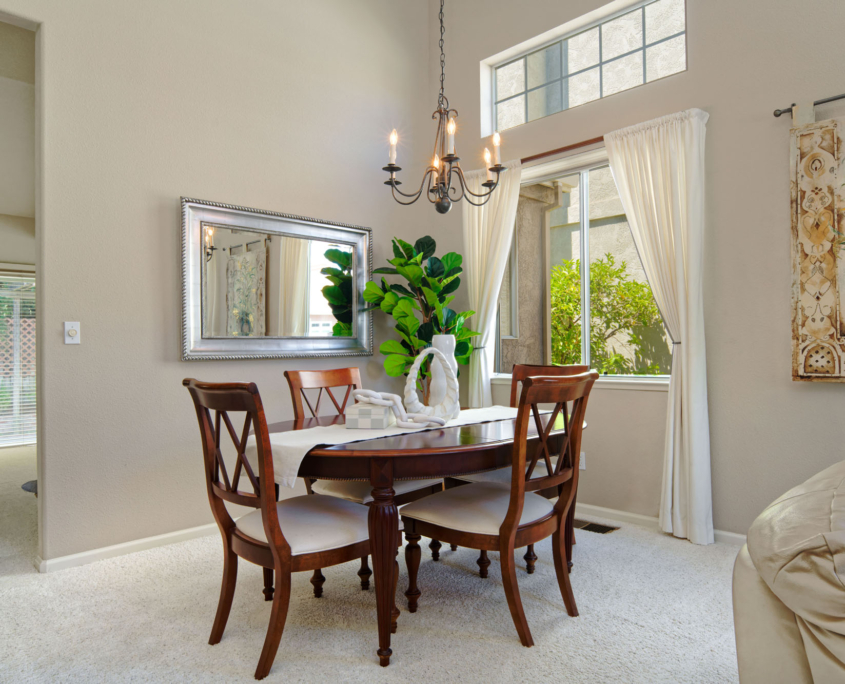
- The living and dining areas combine in a bright, open space beneath a soaring vaulted ceiling with a chandelier and transoms for lots of natural light.
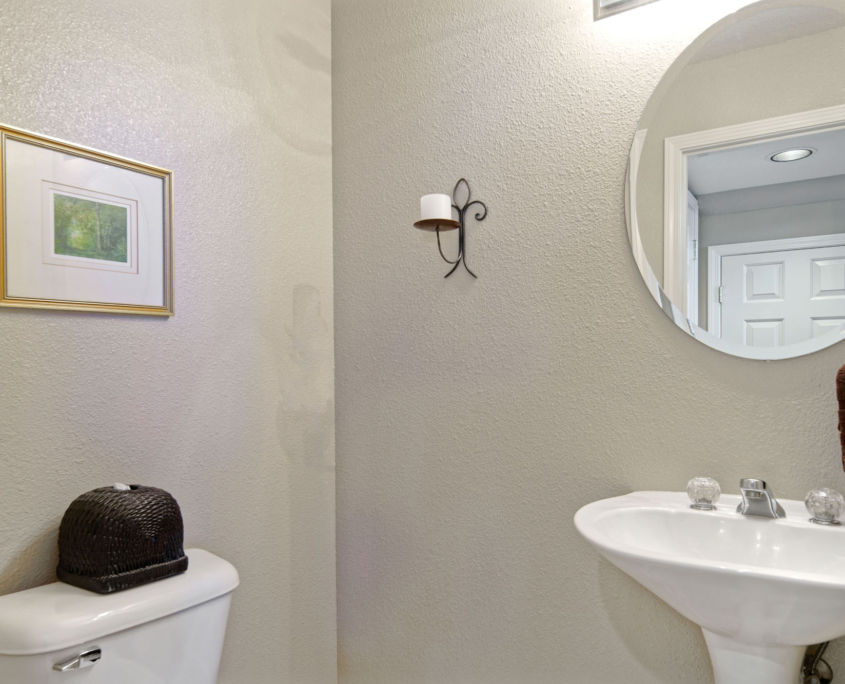
- Half bath with a pedestal sink and an under stairs closet located in this area.
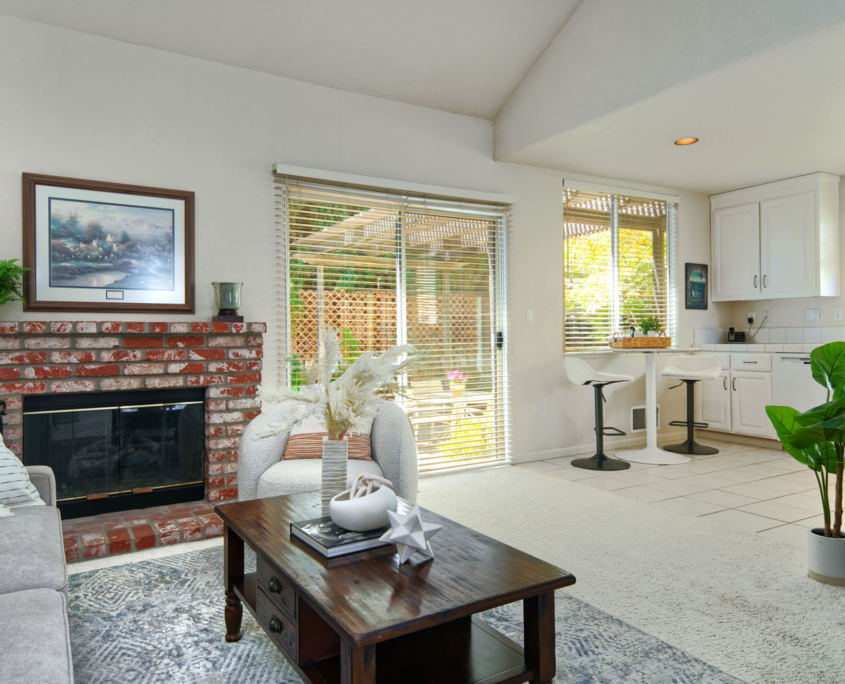
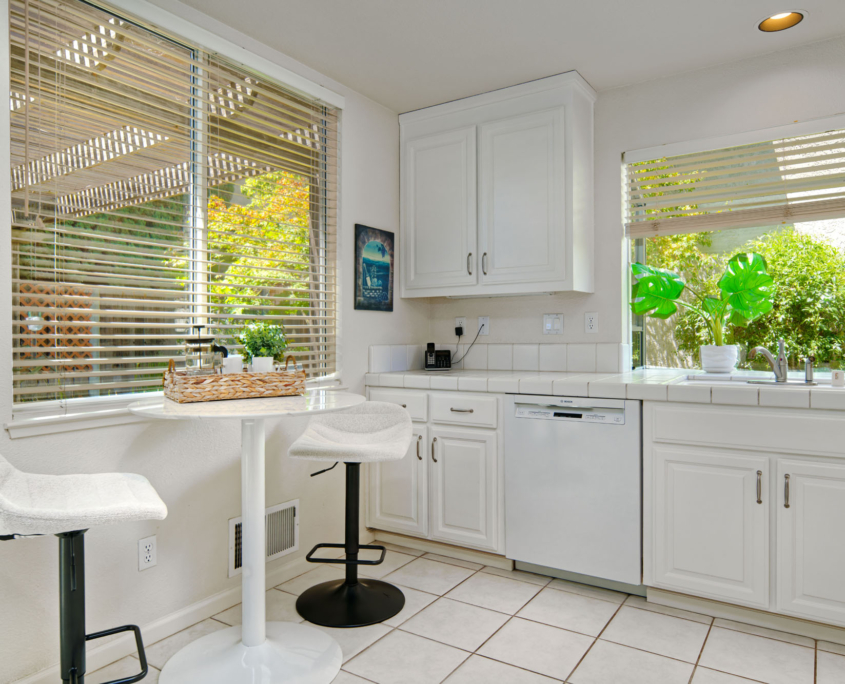
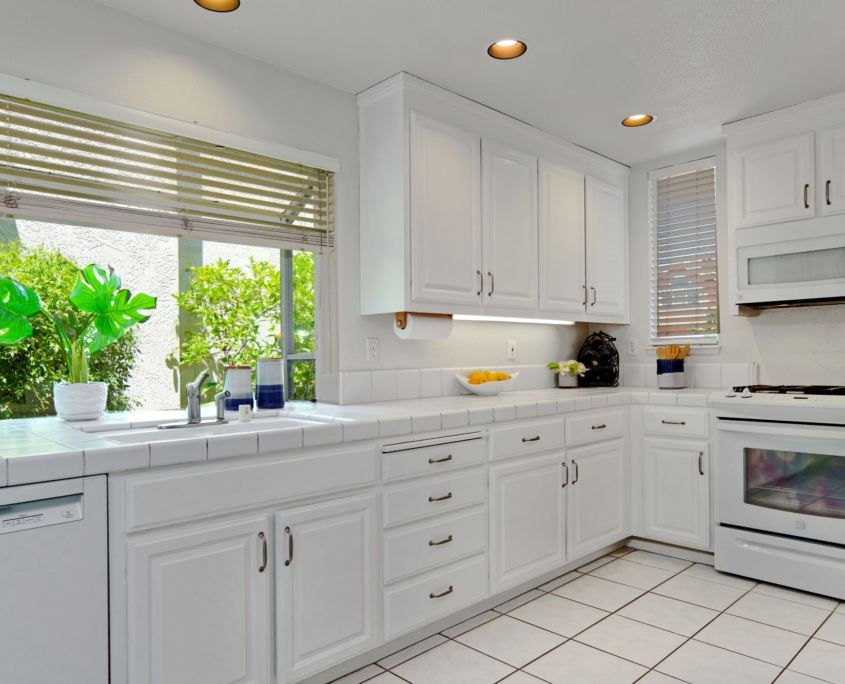
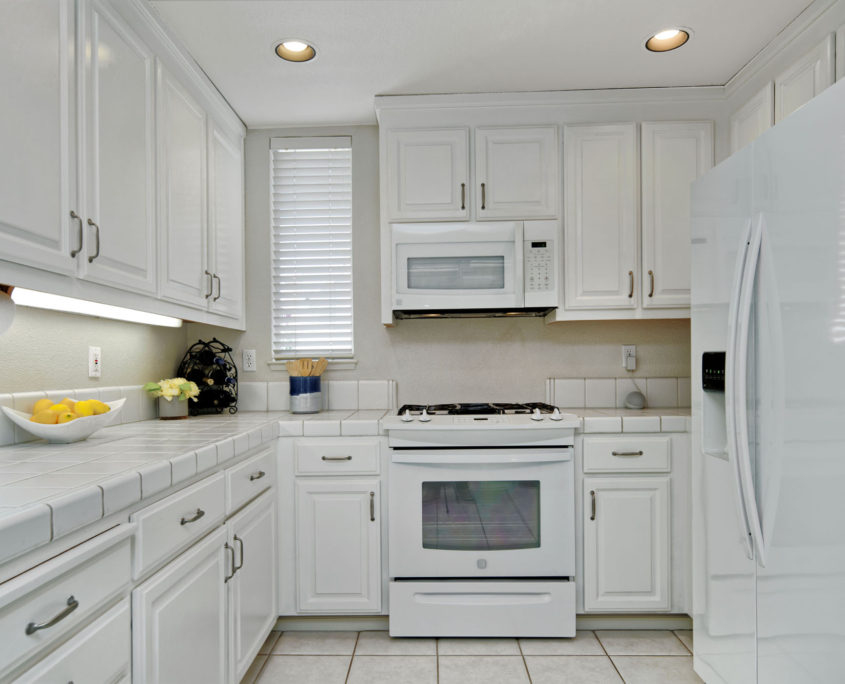
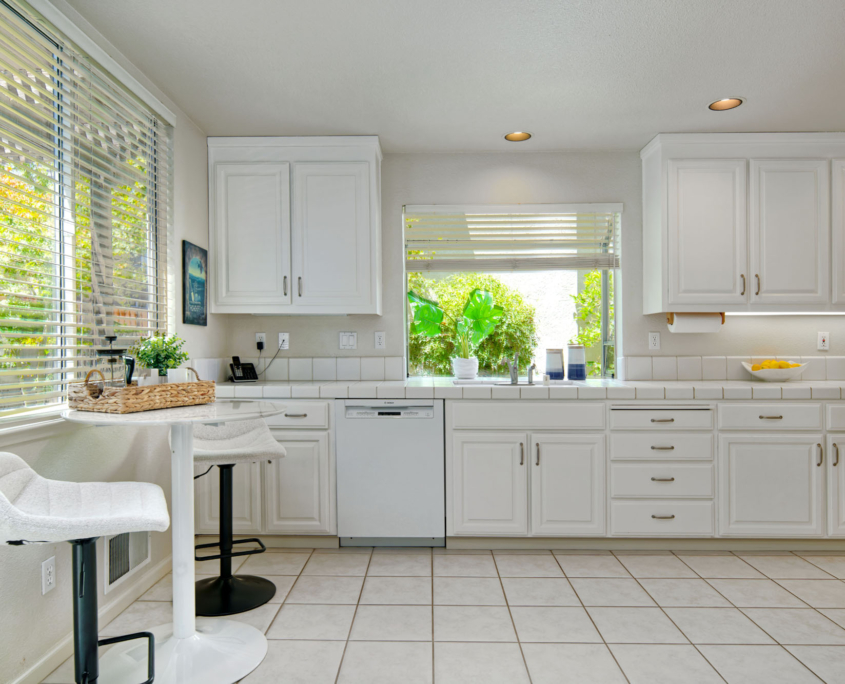
- Kitchen features classic tile flooring, tile counters and matching backsplash and abundant cabinetry for storage. Recessed lighting brightens the space, while a double-bowl porcelain sink is perfectly positioned beneath a garden window. An additional window offers views to the front of the home, and a larger picture window frames the backyard, filling the room with natural light. Appliances include Kenmore side by side refrigerator with water dispenser, a 4-burner gas range with oven, microwave and a Bosch dishwasher.
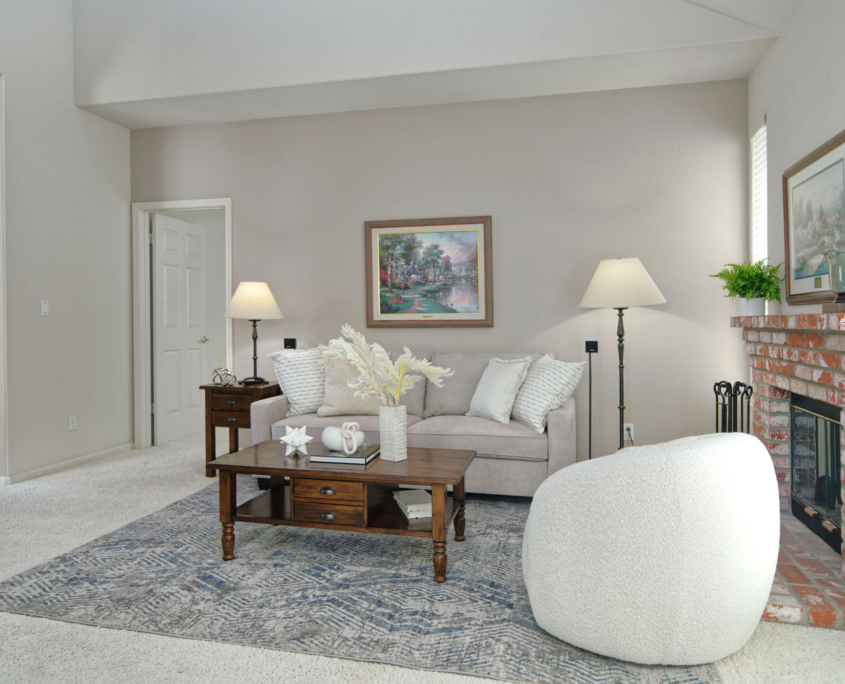
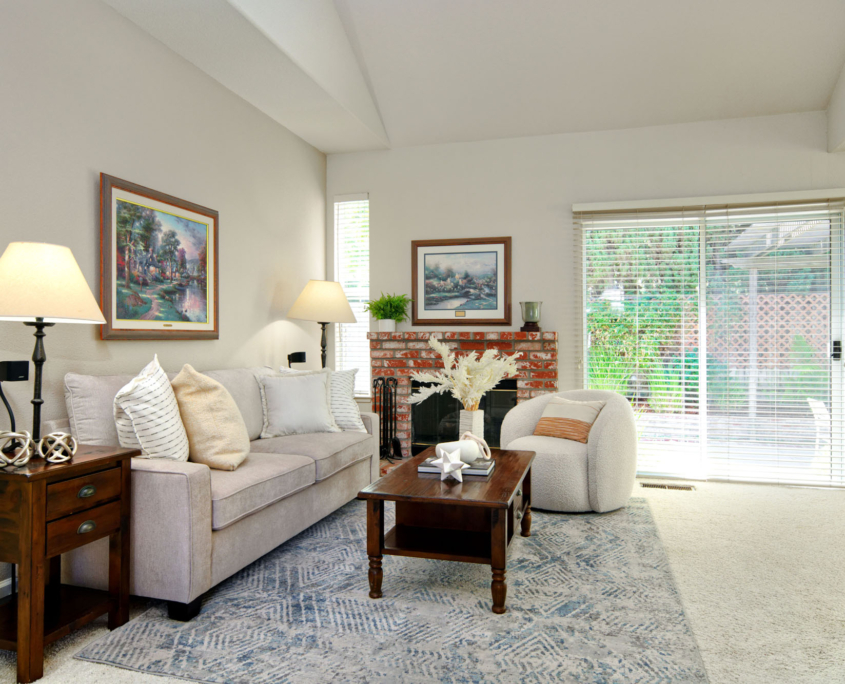
- The Family room offers a warm and inviting atmosphere with a vaulted ceiling that enhances the sense of space. A brick fireplace with a hearth serves as the focal point, creating a cozy gathering spot, while a sliding glass door opens directly to the backyard.
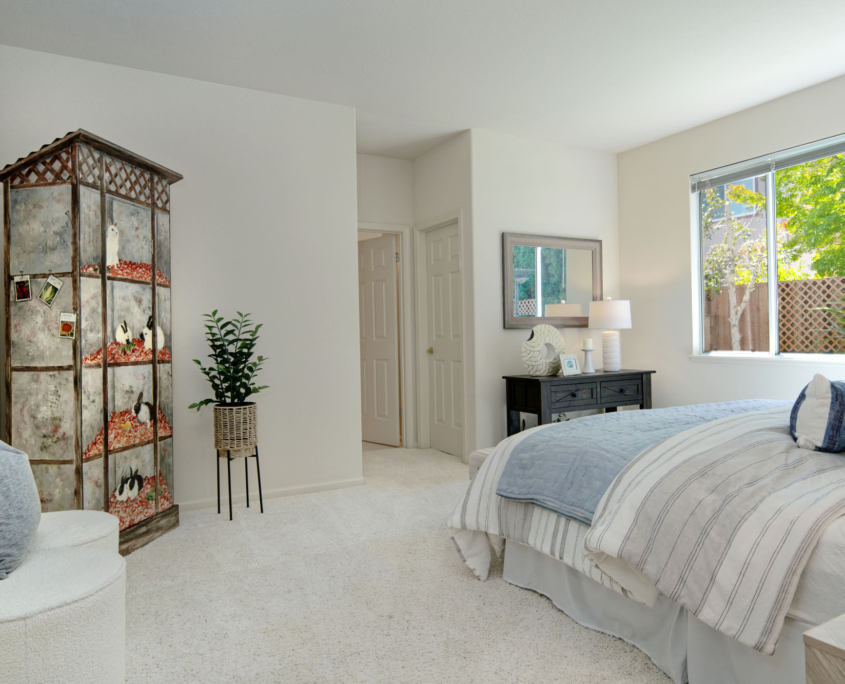
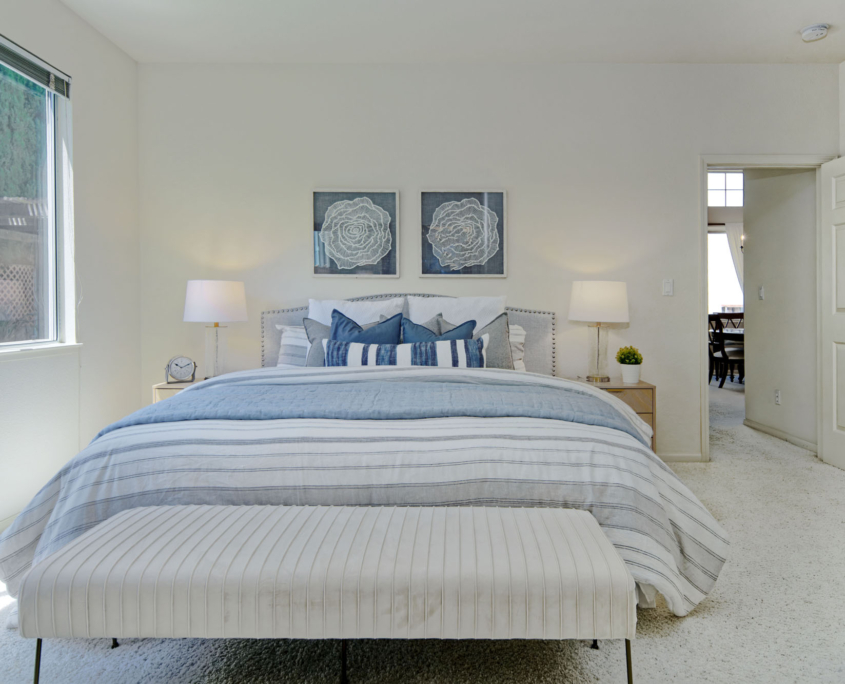
- Custom-built ground-level second-primary bedroom suite features plush carpeting and a large window that frames views of the yard. There are two spacious walk-in closets, each outfitted with organizers and lighting.
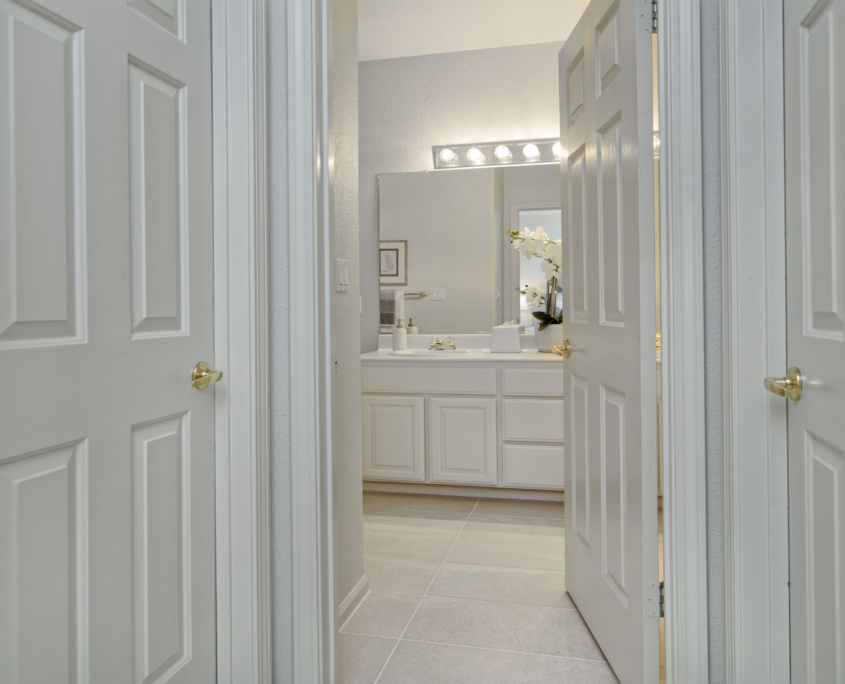
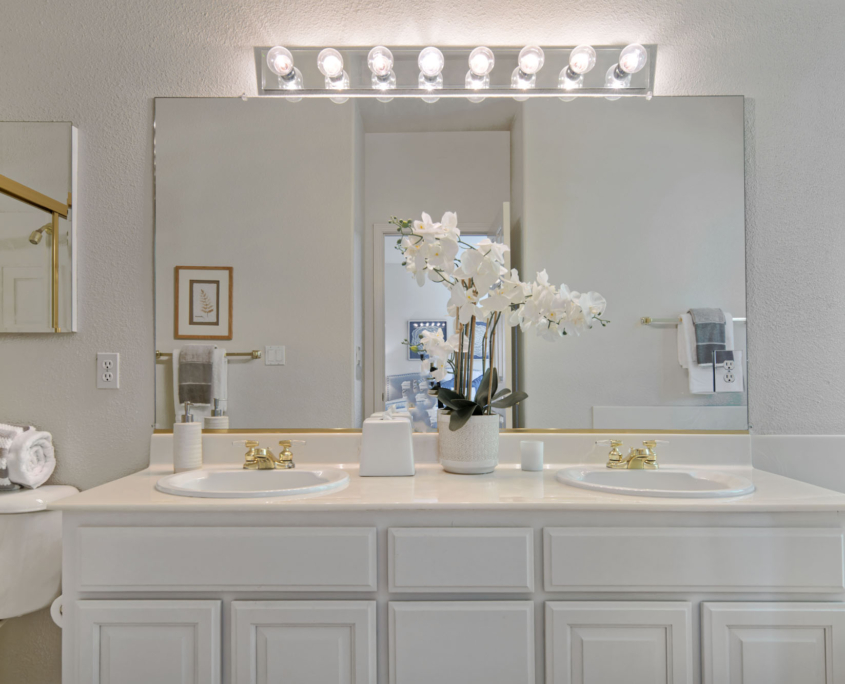
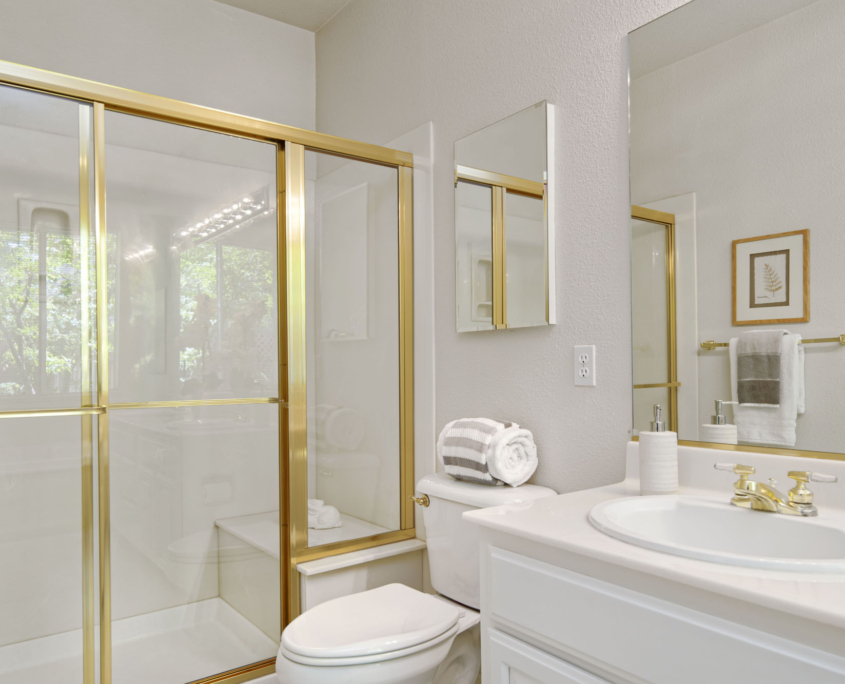
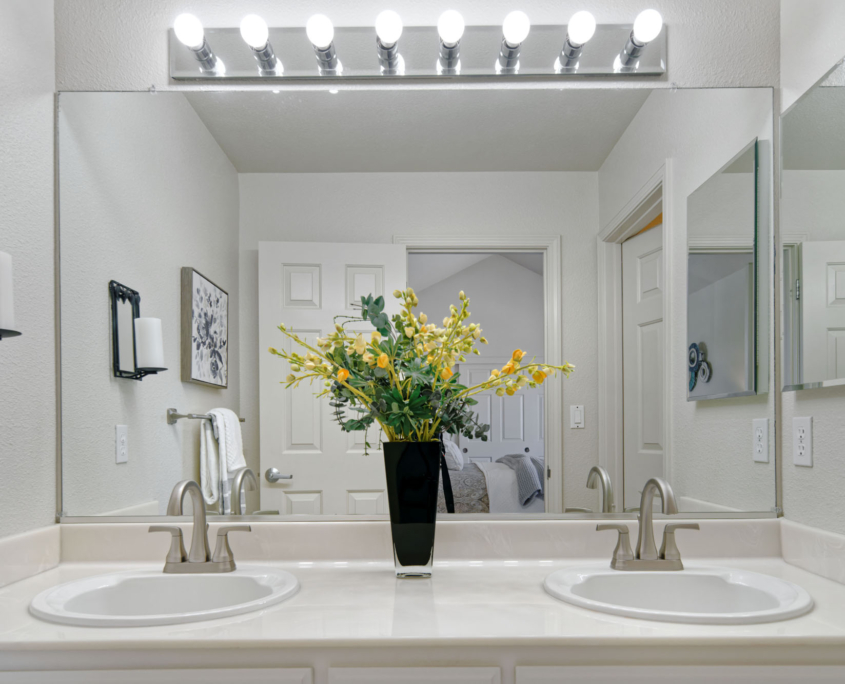
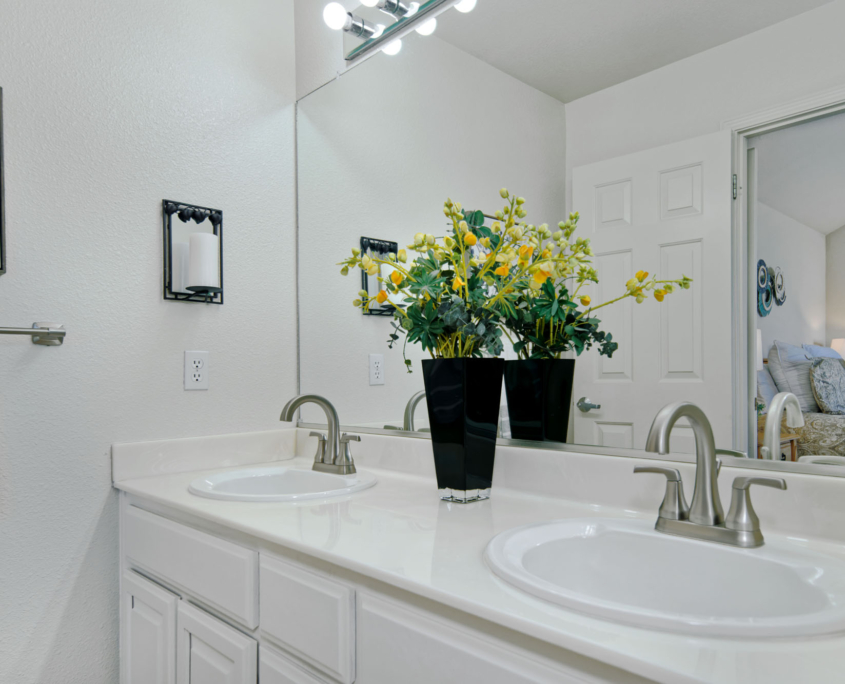
- The en suite boasts NEW tile flooring and dual sinks set on a sleek solid-surface counter with matching backsplash. A wide mirror is enhanced by an 8-bulb light fixture, creating a bright vanity space. A deep soaking tub rests beneath a sunlit window and a recessed light, while the separate shower stall features a bench seat, a niche and a glass slider enclosure for a spa-inspired touch.
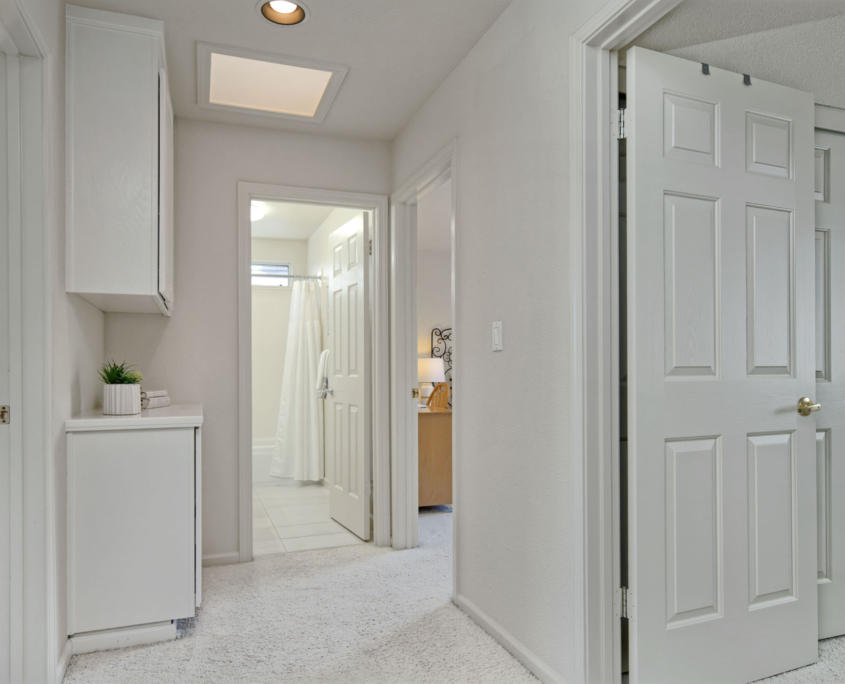
- Ascend the stairs to the second level landing with recessed lighting, a sun tunnel plus a built-in cabinet for extra storage.
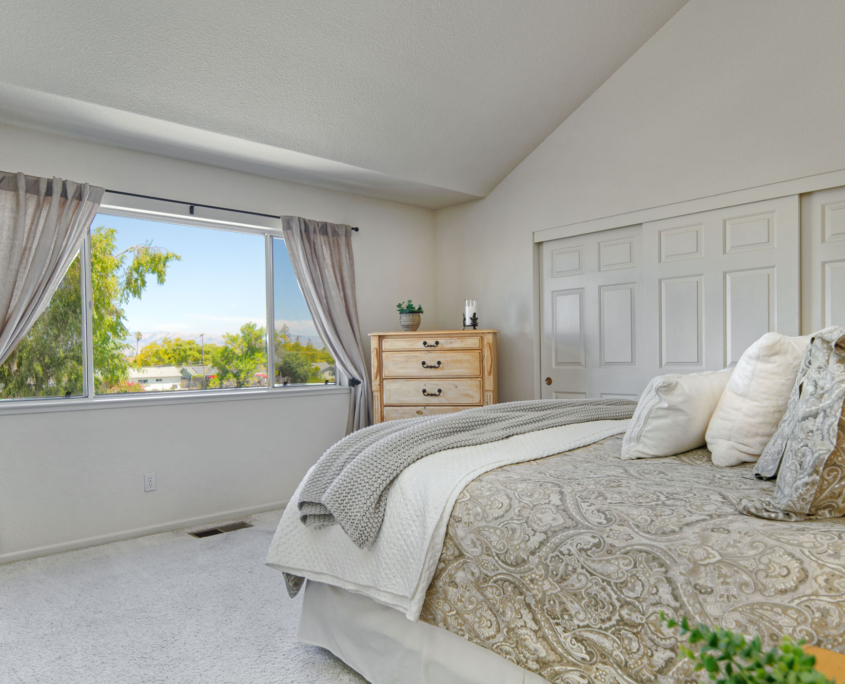
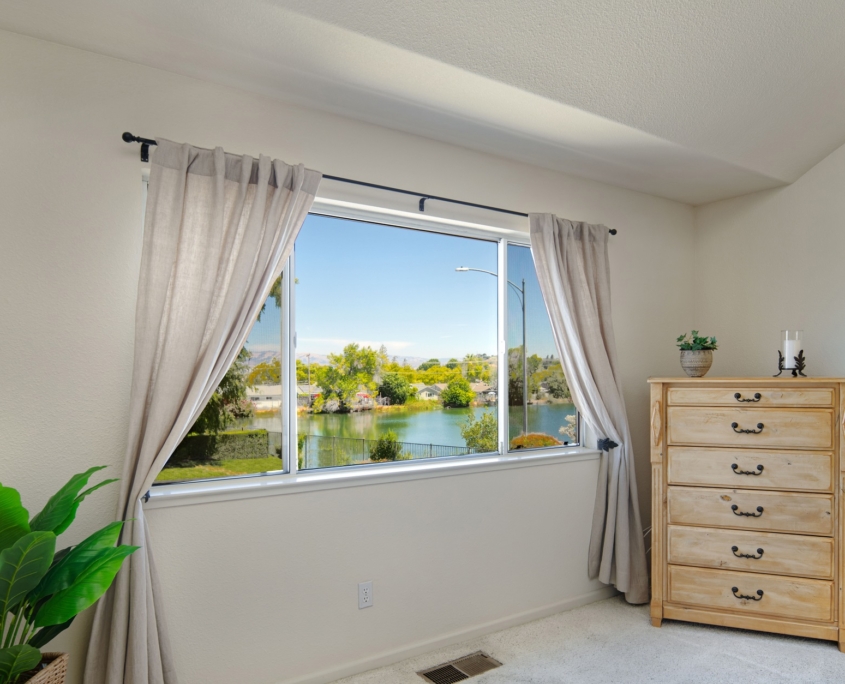
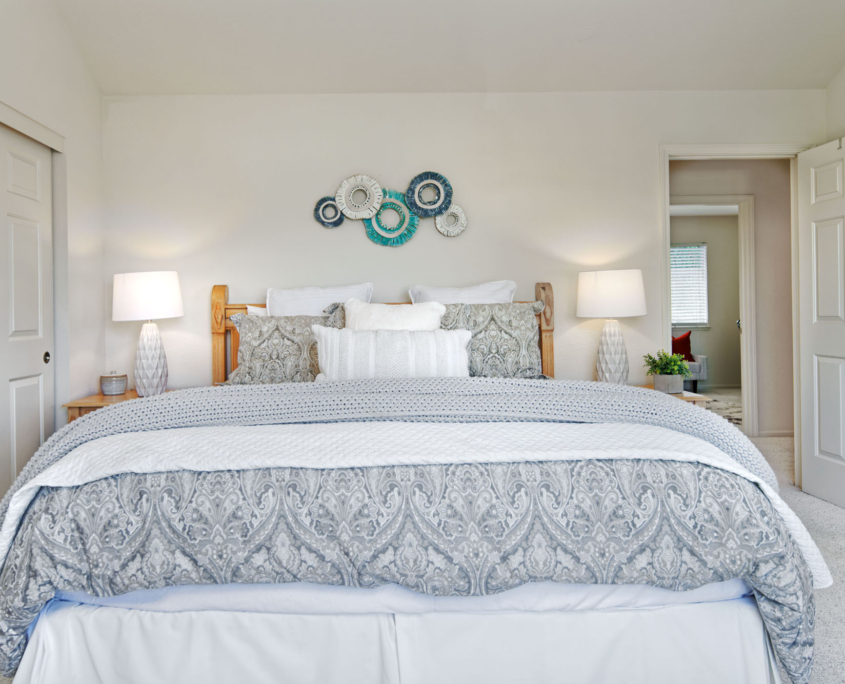
- As you walk into the spacious primary bedroom suite a large window frames picturesque views of the surrounding hills and the serene ponds of The Old Almaden Winery. The vaulted ceiling enhances its open feel. A long, three-door closet provides ample storage, while generous dimensions allow space for a comfortable sitting area.
- En suite features dual sinks set in a vanity with a sleek solid-surface counter and matching backsplash, complemented by a window for natural light.
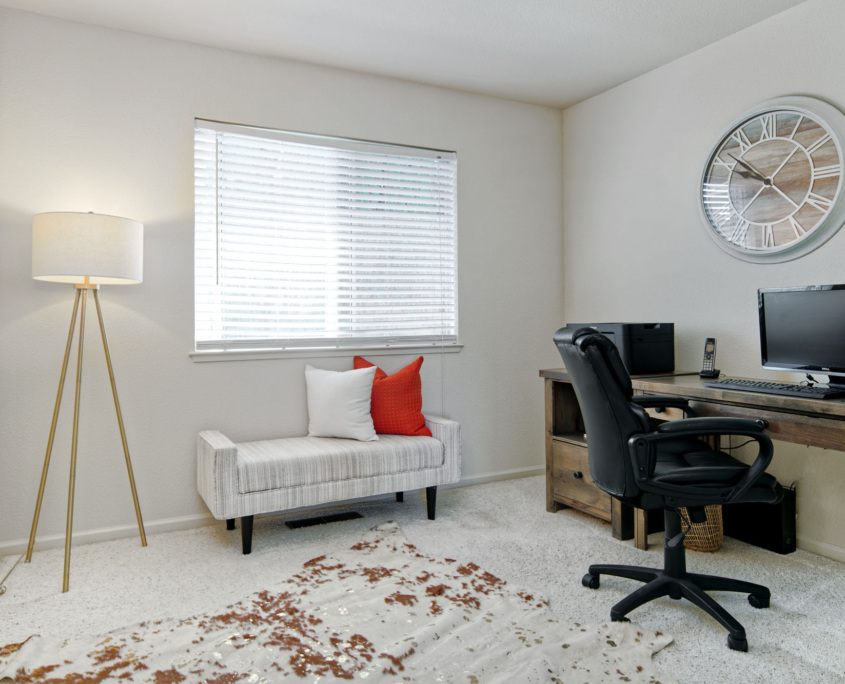
- Two additional bedrooms upstairs with a window for natural light.
- Remodeled full guest bath features tile flooring and a stylish vanity topped with a quartz slab counter and matching backsplash. A wide mirror beneath a 6-bulb light fixture brightens the space, while the shower-over-tub combination is enhanced by a clerestory window that fills the room with natural light.
- Amenities include central air conditioning, dual pane windows, sprinkler system front and back, interior and exterior painted in 2024, all NEW screens throughout and special screens installed upstairs to deter pests, birds, etc. plus more.
- 2-car attached garage with automatic opener and shelving. Laundry area has room for a full-size washer and dryer.
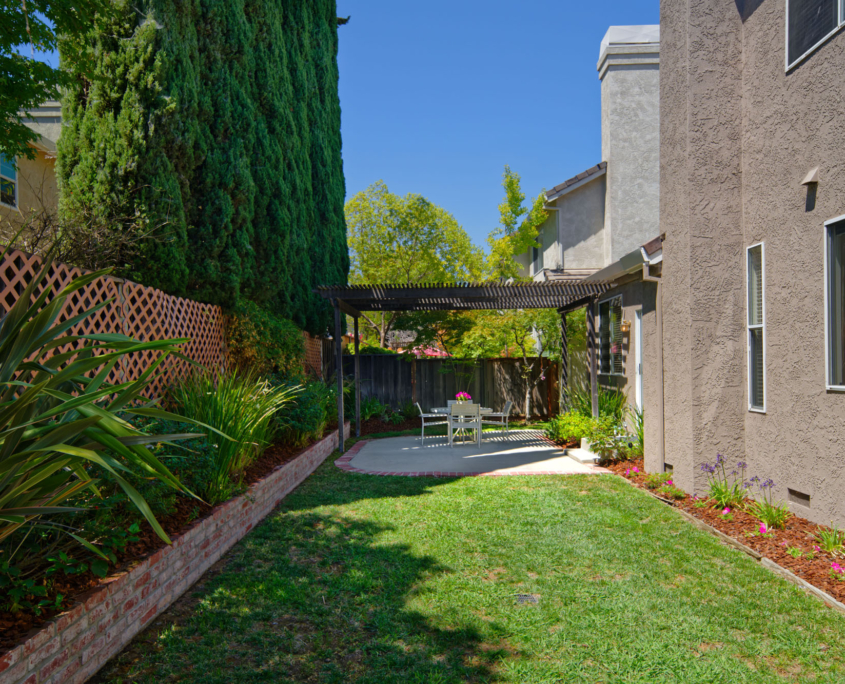
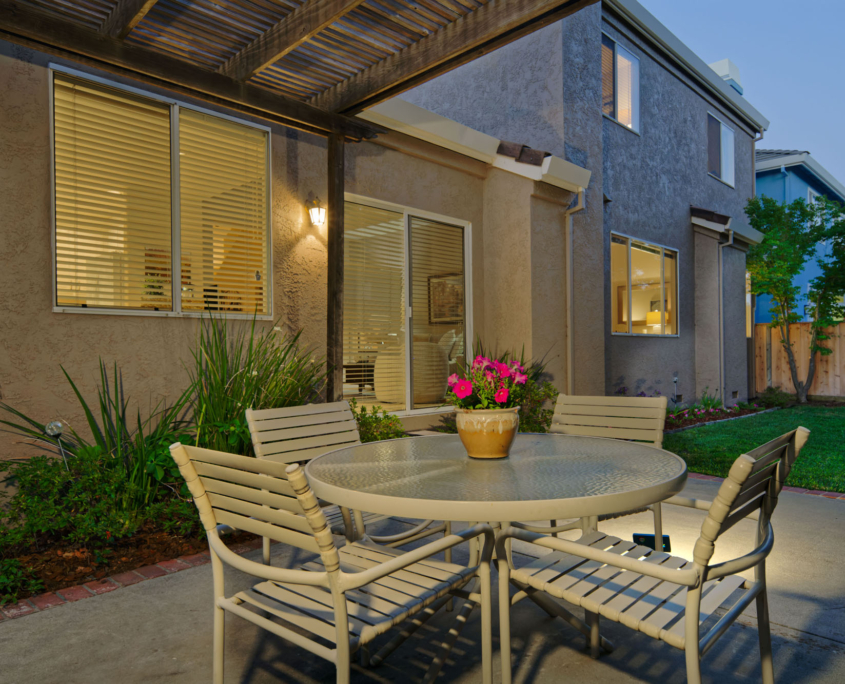
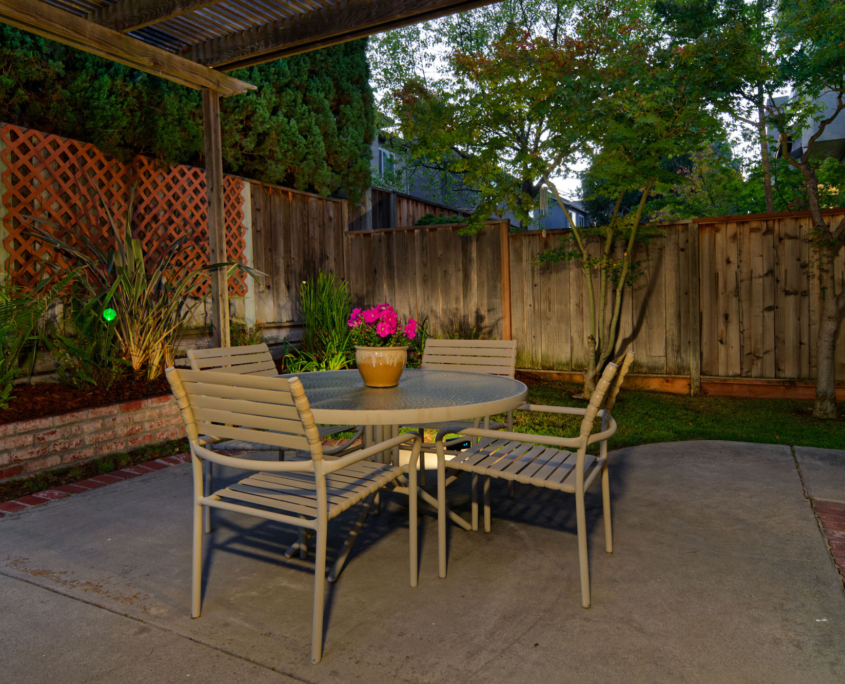
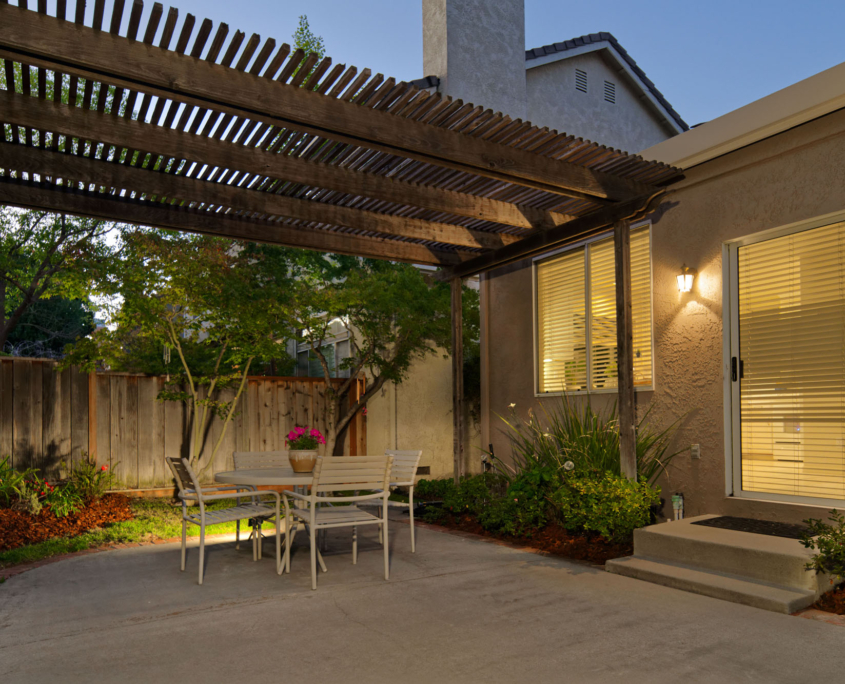
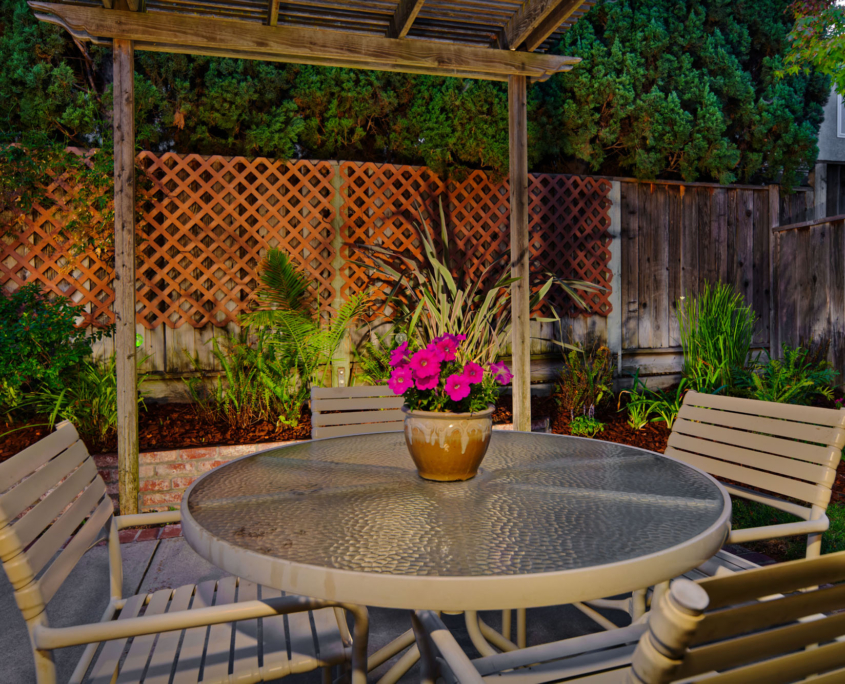
- Private, fenced backyard offers a concrete patio with brick trim, shaded by a pergola and positioned next to a grass area with a built-in drain. Along the back fence, a brick wall is accented by lush landscaping with ferns, bushes and foliage. Mature maple trees plus a birch tree in the corner and colorful foliage line the rear of the home, creating a picturesque outdoor retreat.
- Side yard features a concrete walkway for easy access and convenience. The AC condenser is neatly housed in this area, along with a covered section that discreetly stores trash receptacles—helping maintain a clean and organized exterior. Mature orange and lime trees add a refreshing touch of greenery.
- Close to schools, parks, trails, shops, restaurants plus much more.
- Union Elementary School District: Guadalupe elementary School and Dartmouth Middle School.
- Campbell Union High School District: Free Zone 2 with a default high school of Branham, with the option to request Leigh. A family must apply for an Intra-district transfer to the optional school, or the student will be placed at the default school for that Free Zone. The Free Zone priority can be used one time only when the student is entering the Campbell Union High School District.